

Total Monthly Leasing Price From $1,473
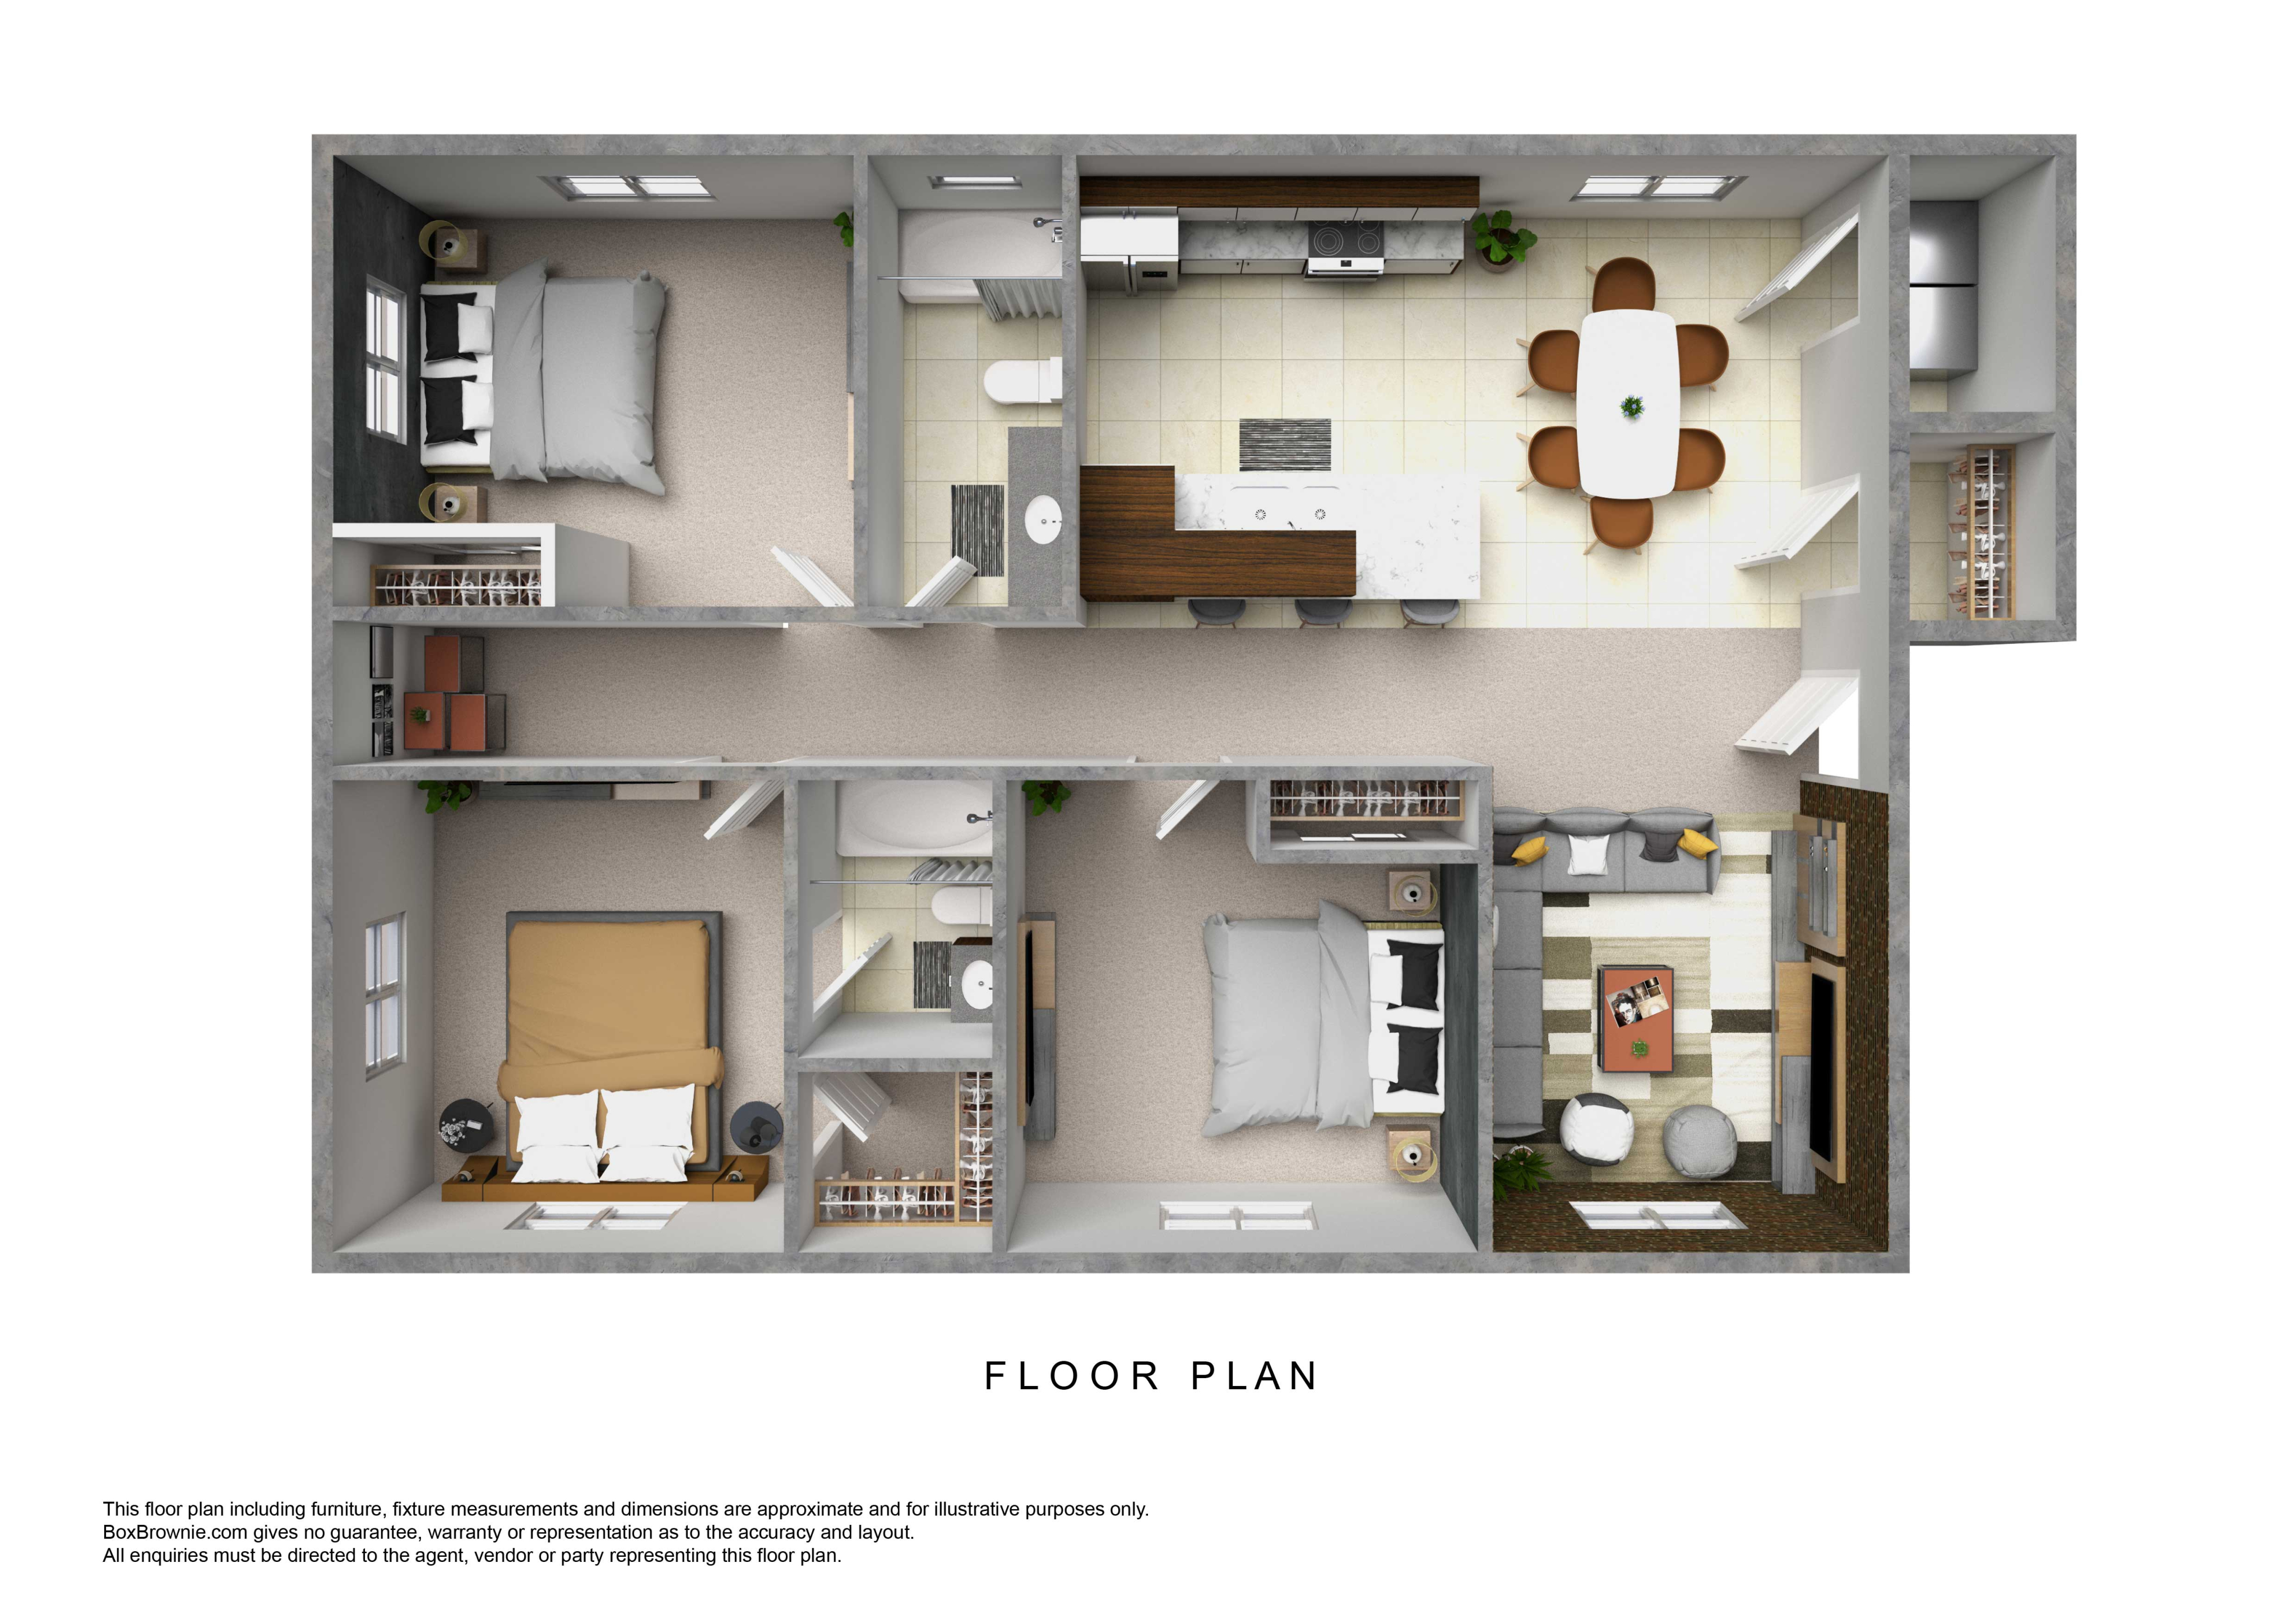
3 Bedroom, 2 Bathroom
Floor plan overview
Features & Highlights
Current Specials
HALF-A-GRAND Move In Special when you move in by September 30, 2026
Save $500 with the “HALF-A-GRAND Move-In Special” towards your Move‑In Fees when you start a 12+ month lease between September 10–30, 2026. Apply, get approved, and move in at Golden Pond Apartments before 09/30/2026 to qualify. Exclusions may apply. Contact the office for details.
Valid Sep 10, 2026 - Sep 30, 2026
HALF-A-GRAND Move In Special when you move in by September 30, 2026
Save $500 with the “HALF-A-GRAND Move-In Special” towards your Move‑In Fees when you start a 12+ month lease between September 10–30, 2026. Apply, get approved, and move in at Golden Pond Apartments before 09/30/2026 to qualify. Exclusions may apply. Contact the office for details.
Please review the terms and conditions for this special offer.
Terms & Conditions:
- • Offer valid September 10–30, 2026. A 12‑month minimum lease term is required. Any and all applicants must apply, be approved, and move in on or before 09/30/2026. The "HALF-A-GRAND Move-In Special" is for a $500.00 promotion applies only to Move‑In Costs at Golden Pond Apartments and cannot be exchanged, transferred, or applied to future charges. Offer is subject to availability and may be changed or discontinued at any time. Exclusions may apply. Contact the leasing office for full details.
Total Monthly Leasing Price
Available Units
0 availableFilter Listed Units
Customize your search with filters for price, size, bedrooms, and amenities
In-Unit Features
Select amenities that should be included in your unit
No Units available currently.
Try changing or removing some of your filters to see if availability changes.